Compact homes can be comfortable, attractive, and practical when every area serves a purpose. In Westborough, Massachusetts, homeowners may find that older floor plans, smaller rooms, narrow hallways, or limited closets make everyday organization challenging. The right Storage Solutions can help create more usable space without making rooms feel crowded or sacrificing personal style.
Instead of relying entirely on freestanding furniture, homeowners can consider custom shelving, built-in cabinetry, under-stair storage, and other carpentry features designed around their property. These improvements can make belongings easier to organize while creating a more cohesive interior. True Measure Construction offers professional carpentry services that include custom shelving, built-in cabinetry, and detailed woodwork, helping homeowners explore practical ways to improve their spaces.
Why Compact Homes Need Smarter Storage Solutions
Limited storage can affect how a home looks and functions. Kitchen counters may become crowded with appliances, bedrooms may lack space for clothing, and living rooms can quickly fill with books, electronics, and everyday belongings. Adding more furniture is not always the answer because bulky pieces can reduce walking space and make a room feel smaller.
A more effective approach is to identify underused areas and design storage around how the household actually lives. Vertical wall space, awkward corners, spaces beneath stairs, and gaps around existing cabinetry may offer opportunities for improvement.
In Massachusetts homes, particularly older properties with distinctive layouts, standard storage furniture may not fit every wall or corner. Custom carpentry can help make better use of these areas while complementing the home’s existing architecture.
Built-In Shelving That Uses Vertical Space
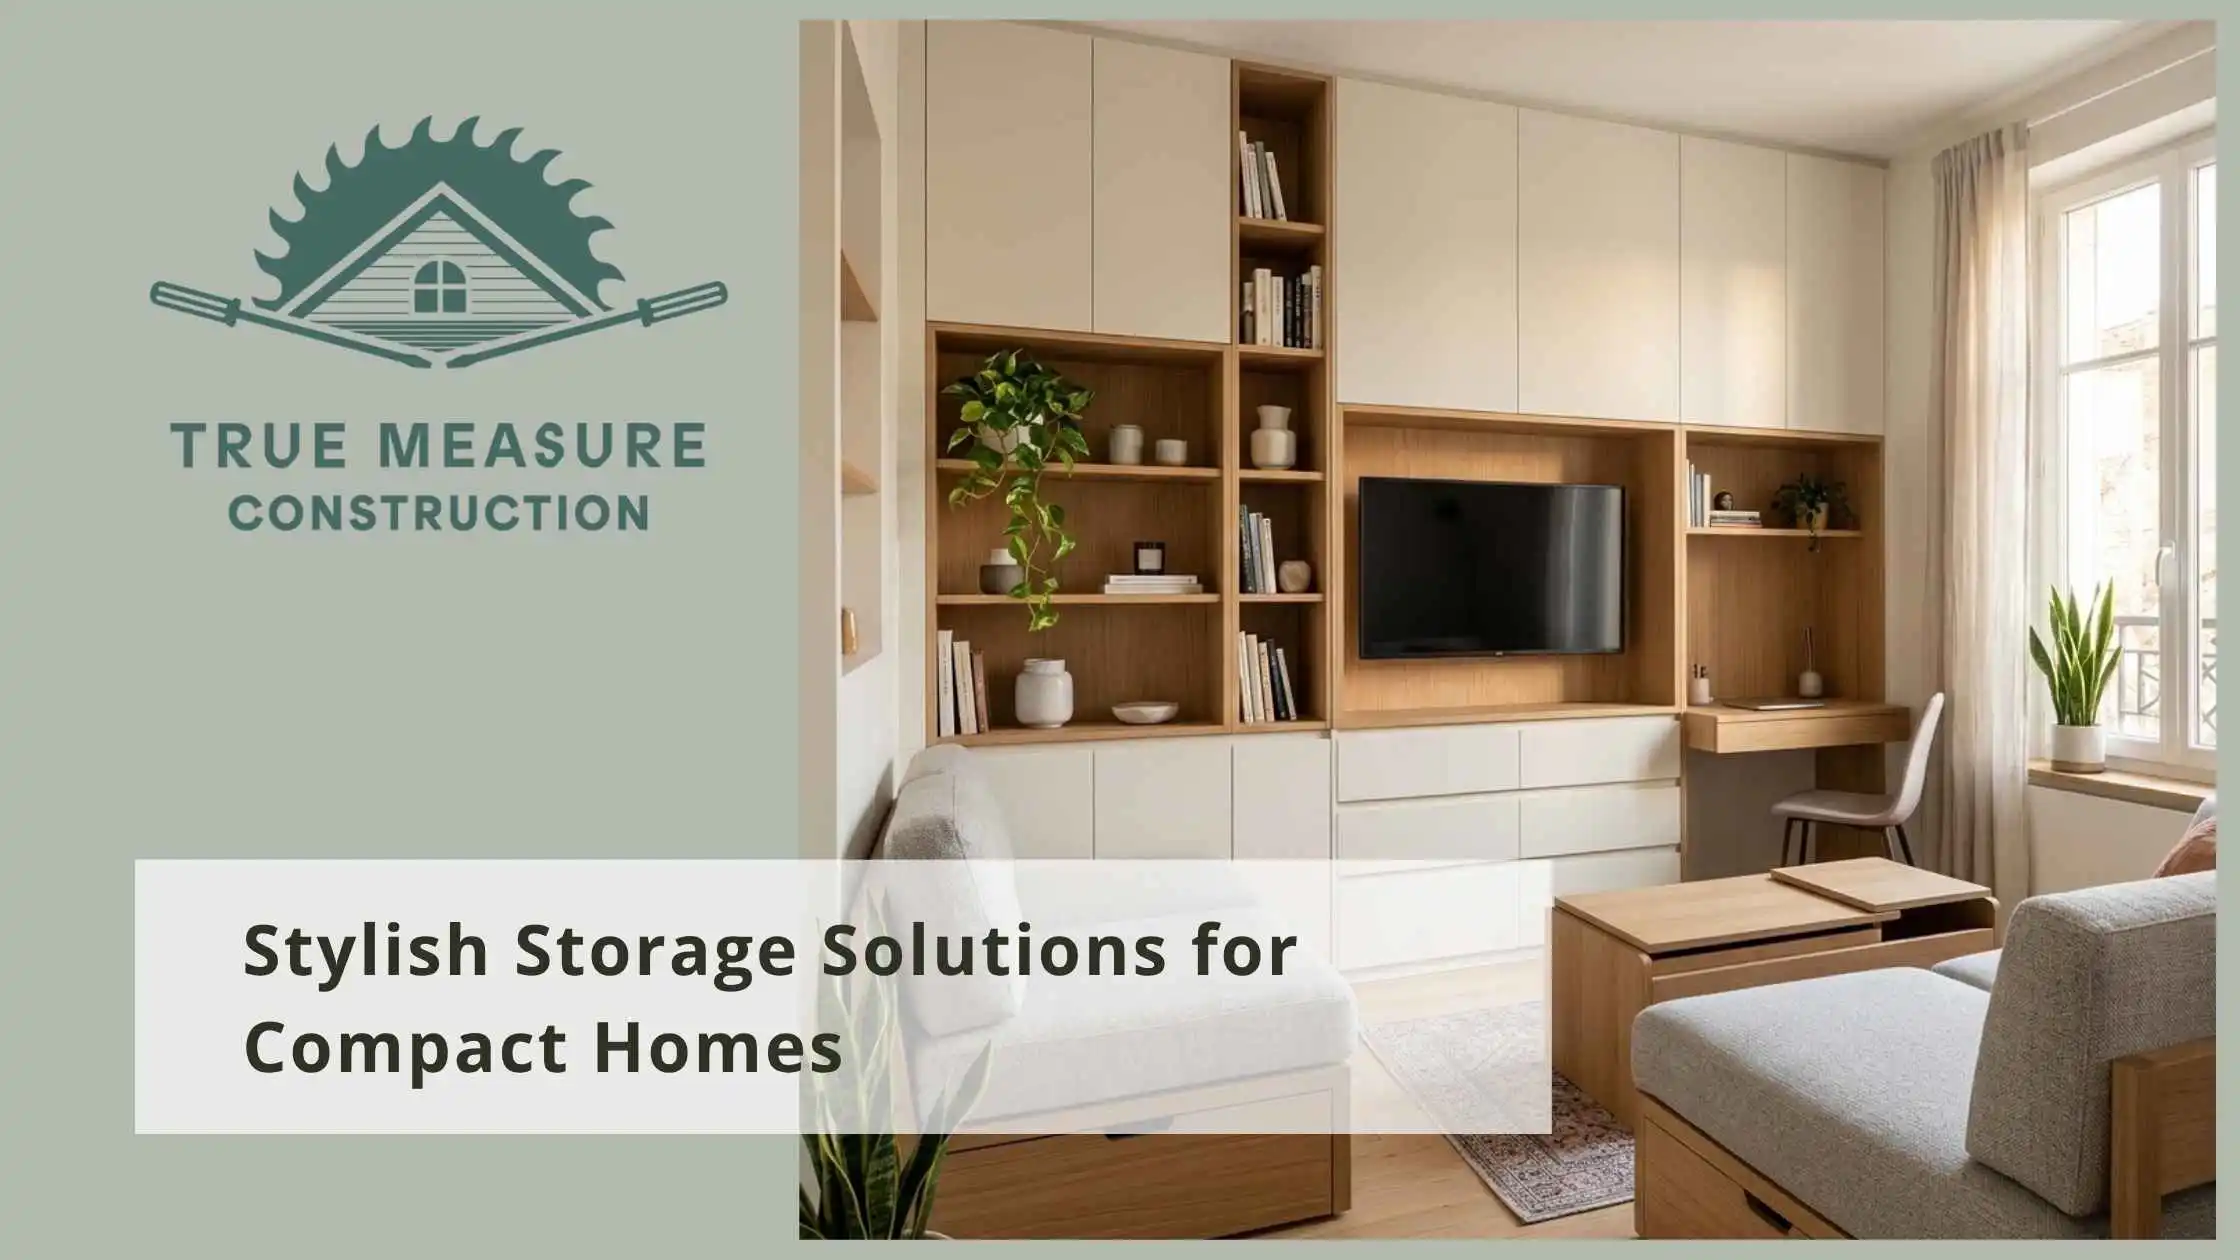
When floor space is limited, vertical storage can make a significant difference. Built-in shelves provide room for books, decorative objects, baskets, and frequently used items without requiring several separate furniture pieces.
Living rooms can benefit from shelving around a television or along an otherwise unused wall. Home offices can use wall-mounted shelves to organize documents and supplies, while bedrooms may benefit from narrow shelving that keeps essentials accessible without occupying valuable floor space.
The design should balance storage capacity with visual simplicity. Shelves that extend toward the ceiling can accommodate less frequently used items in their upper sections, while lower shelves can hold everyday belongings. Consistent finishes and carefully planned spacing help the installation feel like part of the room rather than an afterthought.
True Measure Construction’s carpentry service includes custom shelving and built-in cabinetry. Its team works with homeowners to understand their needs and develop designs suited to the characteristics of each space.
Custom Cabinetry for a Cleaner, More Organized Home
Cabinetry can hide everyday clutter while giving a room a polished appearance. Unlike many standard cabinets, custom-built options can be designed around unusual wall dimensions, ceiling heights, corners, and existing architectural details.
Kitchen Storage That Supports Daily Routines
Small kitchens often need to accommodate cookware, dishes, pantry items, cleaning supplies, and appliances within a limited footprint. Custom cabinetry can help organize these essentials by creating dedicated storage areas.
Depending on the layout, useful features may include tall pantry cabinets, deeper drawers, carefully planned corner storage, or cabinets that make better use of the space above counters. A kitchen island may also provide additional storage when the room has enough space for comfortable movement.
The key is to plan storage around actual needs. Homeowners who cook regularly may prioritize cookware and pantry access, while others may need more room for small appliances or serving dishes. A thoughtful layout helps keep counters clearer and everyday tasks more convenient.
Bathroom Storage Without Crowding the Room
Compact bathrooms can become cluttered when toiletries, towels, and cleaning products have no designated places. A well-planned vanity, narrow cabinet, or built-in shelf can provide storage while preserving usable floor space.
Storage should also suit the room’s moisture conditions. Appropriate materials, finishes, ventilation, and installation help protect cabinetry and maintain its appearance over time.

Make Underused Areas Work Harder
Some of the most useful Storage Solutions are found in places homeowners rarely consider. Under-stair areas, narrow hallways, unused wall sections, and spaces around existing furniture may provide opportunities for practical improvements.
Under-Stair Cabinets and Drawers
The space beneath a staircase can become a useful location for shoes, coats, household supplies, books, or seasonal belongings. Depending on the staircase design, custom cabinets, drawers, or open shelving can turn this area into functional storage.
Closed cabinets are helpful when homeowners want a tidy appearance, while open shelves can make frequently used items easier to reach. The design should account for the available depth, headroom, access, and structural limitations.
Entryway Storage
A small entryway can become disorganized when shoes, bags, jackets, and keys accumulate near the door. A fitted bench with storage underneath, wall hooks, or a narrow cabinet can help give these items a designated place.
Keeping the arrangement proportional to the entryway is important. Deep cabinets or oversized benches may obstruct movement, so accurate measurements and a practical layout should come first.
Bedroom Storage Beyond the Closet
Bedrooms can benefit from headboards with shelving, fitted wardrobes, or built-in cabinets that use available wall space efficiently. Where appropriate, drawers beneath a bed can provide a place for spare linens, seasonal clothing, and other belongings.
These features can reduce the need for additional dressers and storage boxes. A consistent finish also helps the room feel calmer and more coordinated.
Choose Materials That Complement Your Interior
Storage should be practical, but it should also contribute to the home’s overall appearance. Wood tones can add warmth, painted cabinetry can create a clean and bright look, and simple hardware can complement modern interiors. The best choice depends on the existing floors, walls, furniture, and architectural style.
True Measure Construction works with hardwoods, softwoods, and composite materials depending on the application and homeowner’s preferences. Material selection should consider appearance, durability, intended use, maintenance, and the conditions of the room.
Precision matters just as much as the material. Accurate measurements, clean cuts, secure installation, and well-finished edges help storage features look integrated and function reliably. In a compact room, even small gaps or poorly positioned doors can affect how easily the space is used.

Plan Storage Around Your Lifestyle
Before adding shelves or cabinets, take time to understand what needs to be stored and how often each item is used. Everyday essentials should remain easy to reach, while seasonal belongings can occupy higher shelves or less accessible compartments.
Consider these planning questions:
- Which rooms experience the most clutter?
- What items need frequent access?
- Are there unused walls, corners, or spaces beneath stairs?
- Would open shelving or closed cabinetry better suit the household?
- Can doors and drawers open without blocking walkways?
- Which finishes will complement the existing interior?
- Will the storage remain useful if household needs change?
Planning these details before construction can help avoid storage that looks attractive but does not solve the original problem.
Professional carpentry can be especially valuable when a room has unusual dimensions or when cabinetry needs to fit around windows, doors, appliances, or existing trim. True Measure Construction begins its carpentry projects with a conversation about the homeowner’s vision and the characteristics of the space, allowing practical suggestions to guide the design.
The Professional Advantage of Custom Carpentry
Freestanding storage products can work well for many households, but they may leave gaps, waste awkward corners, or fail to match a room’s proportions. Custom carpentry provides an opportunity to design storage around the actual home rather than adapting the room to standard furniture.
True Measure Construction handles both structural and finish carpentry, including framing, trim work, custom shelving, and built-in cabinetry. The company emphasizes precision, communication, careful treatment of the home, and keeping the workspace tidy throughout a project.
For Westborough homeowners, a professional assessment can help determine which storage features are feasible, how they should be installed, and which materials suit their intended use. Larger projects may also be coordinated with broader home improvement or remodeling work, helping storage fit into the overall design.
Frequently Asked Questions
What are the best Storage Solutions for compact homes?
Built-in shelving, custom cabinetry, under-stair storage, fitted wardrobes, and entryway organizers can help make better use of limited space. The best option depends on the room’s layout and the items that need to be stored.
Is custom cabinetry useful in a small home?
Yes. Custom cabinetry can fit unusual dimensions, use vertical space, and provide storage where standard furniture may leave gaps. A well-planned design can improve organization without overcrowding the room.
Which materials work well for custom storage?
Hardwoods, softwoods, and composite materials can all be suitable depending on the application, desired appearance, durability requirements, and maintenance preferences. A carpenter can help select materials for the intended location.
Can storage be added during a home renovation?
Yes. Planning storage during a renovation can help coordinate cabinetry, trim, room layouts, and finishes. It can also reduce the need to make separate changes after the main work is complete.
Does True Measure Construction provide custom carpentry?
True Measure Construction offers carpentry services that include custom shelving, built-in cabinetry, framing, and trim work. Homeowners can contact the company to discuss their space, preferred design, and project requirements.
Create a More Functional Compact Home
A compact home does not need to feel crowded. With thoughtful planning, underused areas can become valuable storage, cabinetry can reduce visible clutter, and custom shelving can make everyday belongings easier to access. The result can be a home that feels more organized while retaining its character and style.
The most effective approach combines practical measurements, suitable materials, careful craftsmanship, and a design based on how the household lives. For homeowners in Westborough and surrounding Massachusetts communities, True Measure Construction provides custom carpentry services to help turn storage challenges into functional interior features.
Call 774-615-9623 to discuss your storage and carpentry project or request a free estimate.