Westborough homeowners looking to add an accessory dwelling unit need to think beyond the building itself. Local property conditions, available yard space, utilities, access, drainage, and building requirements can all influence how an ADU project comes together. Preparing the property properly before construction begins can help prevent design complications and keep the project moving efficiently. Working with experienced ADU builders from the beginning also gives homeowners a professional resource for coordinating site preparation, permits, construction, and finishing.
True Measure Construction specializes in designing and building customized accessory dwelling units based on each property’s characteristics, the homeowner’s goals, and the intended use of the space. Its ADU process covers everything from permits and site preparation through construction and finishing, with an emphasis on durable, energy-efficient, functional results.
Start With a Clear adu builders Plan
Before preparing the property, determine exactly what the adu builders needs to accomplish.
An accessory dwelling unit could serve as:
- A private guest house
- An in-law suite
- A home office
- Additional living space for family
- A private retreat
- A rental property
The intended use affects the layout, storage requirements, bedrooms, bathrooms, kitchen design, entrances, and other features.
True Measure Construction begins its adu builders process with a detailed consultation to understand the homeowner’s goals. The team then helps develop layouts, finishes, and features intended to maximize both functionality and style.
Think About Long-Term Use
A common mistake is designing an adu builders only for today’s needs.
For example, a homeowner may initially plan to use the space as a guest suite but later decide to rent it or accommodate an aging family member.
Experienced ADU builders can help homeowners consider flexibility during the planning stage so the finished space remains useful as circumstances change.
Evaluate Your Property Before Construction
Not every part of a property is equally suitable for an adu builders.
The available yard area, existing structures, access points, utility connections, and surrounding property features all need to be considered before construction begins.
Examine Available Space
Start by identifying where the ADU could realistically be located.
The goal is not simply to find an empty section of the yard. The location should work with the property’s existing layout while allowing the new structure to function independently.
A professional construction team can evaluate the available space and develop smart design solutions that make the most of the property’s usable square footage.
True Measure Construction specifically approaches ADU construction with a focus on maximizing available space while ensuring the finished unit remains open, inviting, safe, and structurally sound.
Consider Access
Construction crews need practical access to the building area.
The property should be evaluated for pathways, driveways, gates, existing structures, landscaping, and other obstacles that could affect construction.
Planning access early can reduce unnecessary disruption once work begins.
Check Utilities Before Breaking Ground
An ADU is a separate living space, which means its utility requirements need to be addressed during planning.
Depending on the design, the project may need connections for:
- Water
- Wastewater
- Electricity
- Heating and cooling
- Ventilation
- Other essential building systems
Existing utility locations can influence where the ADU should be positioned.
Instead of designing the building first and attempting to figure out utility connections later, professional ADU builders can incorporate these requirements into the early planning process.
True Measure Construction handles every phase of its ADU projects, including site preparation, construction, and finishing, allowing these considerations to be coordinated as part of the overall build.
Understand Permits and Building Requirements
One of the most important parts of preparing for an ADU project is understanding the applicable building requirements.
Accessory dwelling units must satisfy relevant regulations involving construction, safety, structural integrity, and other requirements.
The specific requirements can depend on the property and project.
Why Professional Guidance Matters
Permitting and construction requirements can become complicated when homeowners attempt to coordinate everything independently.
A professional construction company can help identify the requirements that need to be addressed during the planning stage and incorporate them into the project.
True Measure Construction specifically states that its ADU process includes handling permits as well as site preparation, construction, and finishing.
This integrated approach can make the process easier for homeowners because the construction team remains involved throughout multiple stages instead of leaving the property owner to coordinate every detail alone.
Prepare the Site for Construction
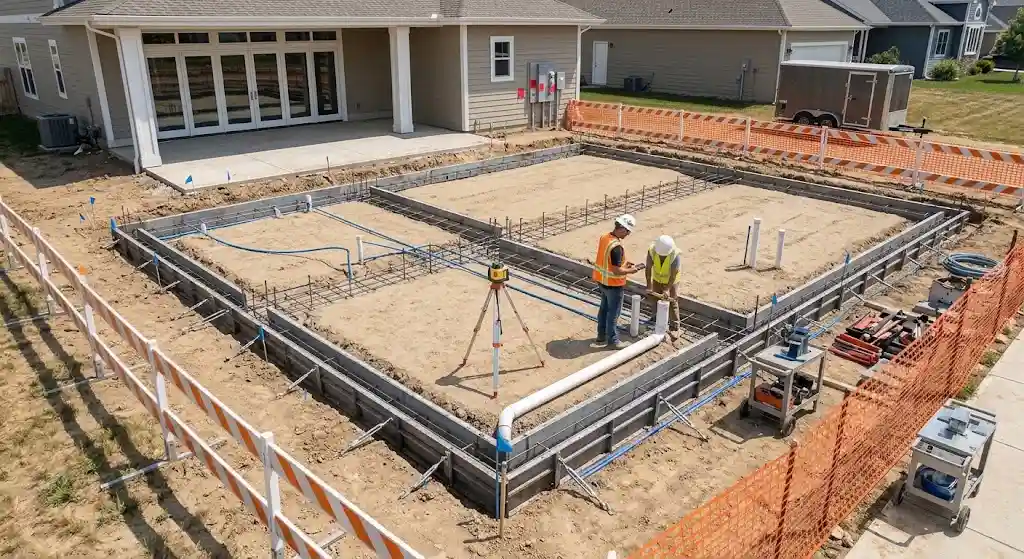
Once the project has been planned and necessary approvals have been addressed, site preparation becomes a major step.
The construction area may need to be cleared and prepared for the new structure.
Depending on the property, this could involve addressing:
- Existing landscaping
- Uneven ground
- Access limitations
- Existing structures
- Drainage considerations
- Construction staging areas
- Foundation requirements
The exact preparation depends on the property’s conditions.
Site Preparation Is More Than Clearing the Yard
Simply removing plants or outdoor items does not make a property construction-ready.
The site needs to support the structural requirements of the new building while allowing construction crews to work efficiently.
True Measure Construction includes site preparation as part of its ADU building process, helping ensure that the property is appropriately prepared before construction progresses.
Think About Drainage and Ground Conditions
Water management should not be overlooked when preparing an ADU site.
A new structure changes how portions of the property are used, and the location of the building can influence how water moves around the site.
Poor planning can contribute to moisture problems around the foundation or create drainage challenges elsewhere on the property.
Professional builders can consider the property’s existing conditions while planning the ADU location and site work.
The objective is to integrate the new structure into the property rather than treating it as an isolated building.
Plan the ADU Around the Existing Home
A well-designed ADU should feel like a natural part of the property.
The relationship between the primary home and new structure matters for both appearance and functionality.
Consider:
- Where occupants will enter
- How the ADU relates to the main house
- How much privacy each structure provides
- How residents move through the property
- Where outdoor areas should be located
- How the ADU fits visually with the existing home
True Measure Construction describes its ADUs as being designed to integrate seamlessly with the existing property while combining practicality, durability, and craftsmanship.
Privacy Should Be Planned Early
If the ADU will be occupied by family members, guests, or tenants, privacy should be part of the initial layout.
Window placement, entrances, outdoor areas, and the relationship between the ADU and the main residence can all affect how private the space feels.
Maximize Every Square Foot
ADUs are often smaller than the primary home, making efficient design especially important.
A poorly planned layout can make a relatively spacious ADU feel cramped.
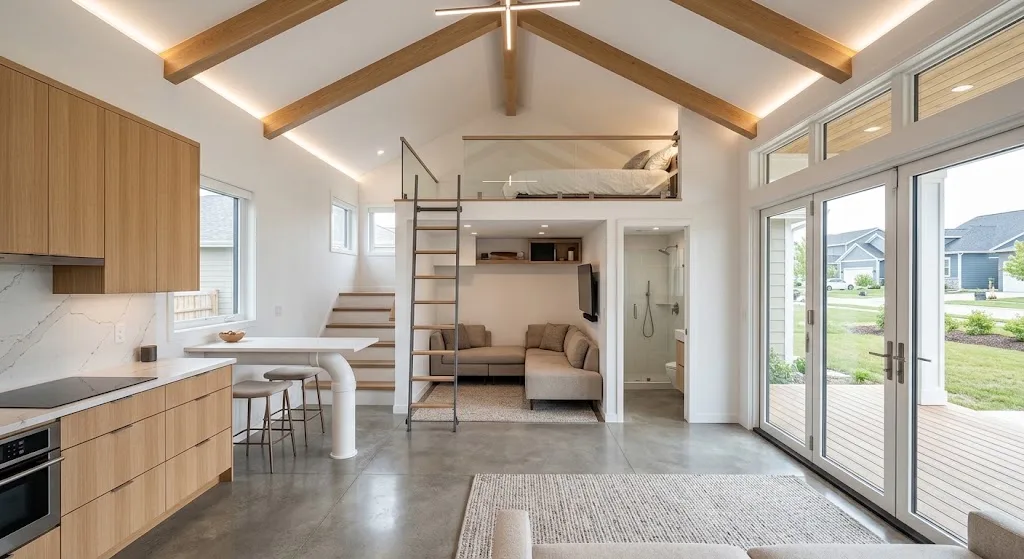
Smart design can make better use of available square footage through:
- Built-in storage
- Efficient kitchens
- Multi-purpose rooms
- Strategic window placement
- Practical bathroom layouts
- Open living areas
- Well-planned entrances
True Measure Construction emphasizes smart design solutions that maximize available square footage while keeping the ADU open and inviting.
Choose Materials for Durability and Efficiency
An ADU is a long-term investment, so material selection should focus on more than appearance.
The building envelope, finishes, fixtures, and structural components all contribute to the property’s long-term performance.
True Measure Construction states that it uses quality materials and proven building techniques to create ADUs designed to be durable and energy-efficient.
Consider Maintenance
Materials that look attractive but require excessive maintenance may not be ideal for every homeowner.
Professional builders can help balance aesthetics, durability, maintenance requirements, and the intended use of the ADU.
Think About Energy Efficiency
Energy-efficient design can contribute to a more comfortable living space and help manage ongoing operating demands.
The appropriate choices depend on the property’s design and applicable requirements, but energy efficiency should be considered from the beginning rather than added as an afterthought.
Why Professional ADU Builders Make a Difference
An ADU combines multiple construction disciplines in one project.
It is not simply a small home addition.
The project may involve design, site preparation, permits, structural construction, utilities, interior finishes, and final detailing.
Trying to coordinate every part independently can create communication problems and scheduling conflicts.
True Measure Construction handles the ADU process from permits and site preparation through construction and finishing.
One Coordinated Process
Having an experienced construction team involved throughout the project can help connect the different phases.
For example, the location selected during design affects site preparation. Site conditions can influence foundation work. The floor plan affects plumbing and electrical requirements. Interior design decisions affect finishing work.
A coordinated process helps these decisions work together.
A Typical Westborough ADU Project
Imagine a Westborough homeowner who wants to build an ADU for an aging parent.
The homeowner initially chooses an open area behind the house, assuming the space is large enough.
During professional planning, however, the project team evaluates access, site conditions, the property’s existing layout, utility requirements, and the homeowner’s desired floor plan.
The design is adjusted to make better use of the available space while creating a comfortable living area with appropriate privacy.
The construction team then coordinates permits, site preparation, construction, and finishing.
Instead of treating each step as a separate project, the homeowner has one coordinated process from initial consultation through completion.
This reflects True Measure Construction’s stated approach to ADU construction: understand the client’s goals, create smart design solutions, manage the different phases of construction, and keep the homeowner involved throughout the project.
What Homeowners Should Prepare Before Hiring ADU Builders
Before the initial consultation, gather information that can help the construction team understand the property.
Consider preparing:
- Your intended use for the ADU
- Approximate available yard space
- Preferred number of rooms
- Desired kitchen and bathroom features
- Storage requirements
- Preferred architectural style
- Privacy expectations
- Whether the unit may eventually be rented
- Any existing property limitations you already know about
- Your preferred project goals and priorities
You do not need to have the entire design figured out.
That is one of the reasons to work with professional ADU builders.
The construction team can help translate your goals into a practical design.
Frequently Asked Questions
What is the first step when preparing for an ADU?
Start with a consultation to establish the purpose of the unit, evaluate the property, and discuss potential layouts and features. True Measure Construction begins its ADU process with a detailed consultation focused on the homeowner’s goals and needs.
Do ADU builders handle permits?
True Measure Construction states that its ADU process includes permits, site preparation, construction, and finishing.
Can an ADU be customized?
Yes. True Measure Construction designs ADUs around the property, lifestyle, and needs of the homeowner, including customized layouts, finishes, and features.
What can an ADU be used for?
An ADU can serve as a guest house, in-law suite, home office, private retreat, or rental unit, depending on the project and applicable requirements.
Why should I hire professional ADU builders?
ADU construction requires coordination across planning, permits, site preparation, structural work, utilities, and finishing. A professional team can manage these phases as one project and help ensure the final structure is functional, durable, and properly integrated with the property.
Prepare Your Property With Experienced ADU Builders
Building an ADU is an opportunity to add meaningful living space to a Westborough property, but successful construction starts well before the first wall is framed. Property layout, site conditions, utilities, access, permits, design, and long-term use all need to be considered before construction begins.
Experienced ADU builders can bring these elements together into one coordinated process. True Measure Construction specializes in custom accessory dwelling units and handles the project from permits and site preparation through construction and finishing. Its approach focuses on smart use of space, durable materials, energy efficiency, safety, and designs tailored to each property and homeowner.
If you’re considering an ADU for your Westborough property, contact True Measure Construction at 774-615-9623 to discuss your goals and request a free estimate.