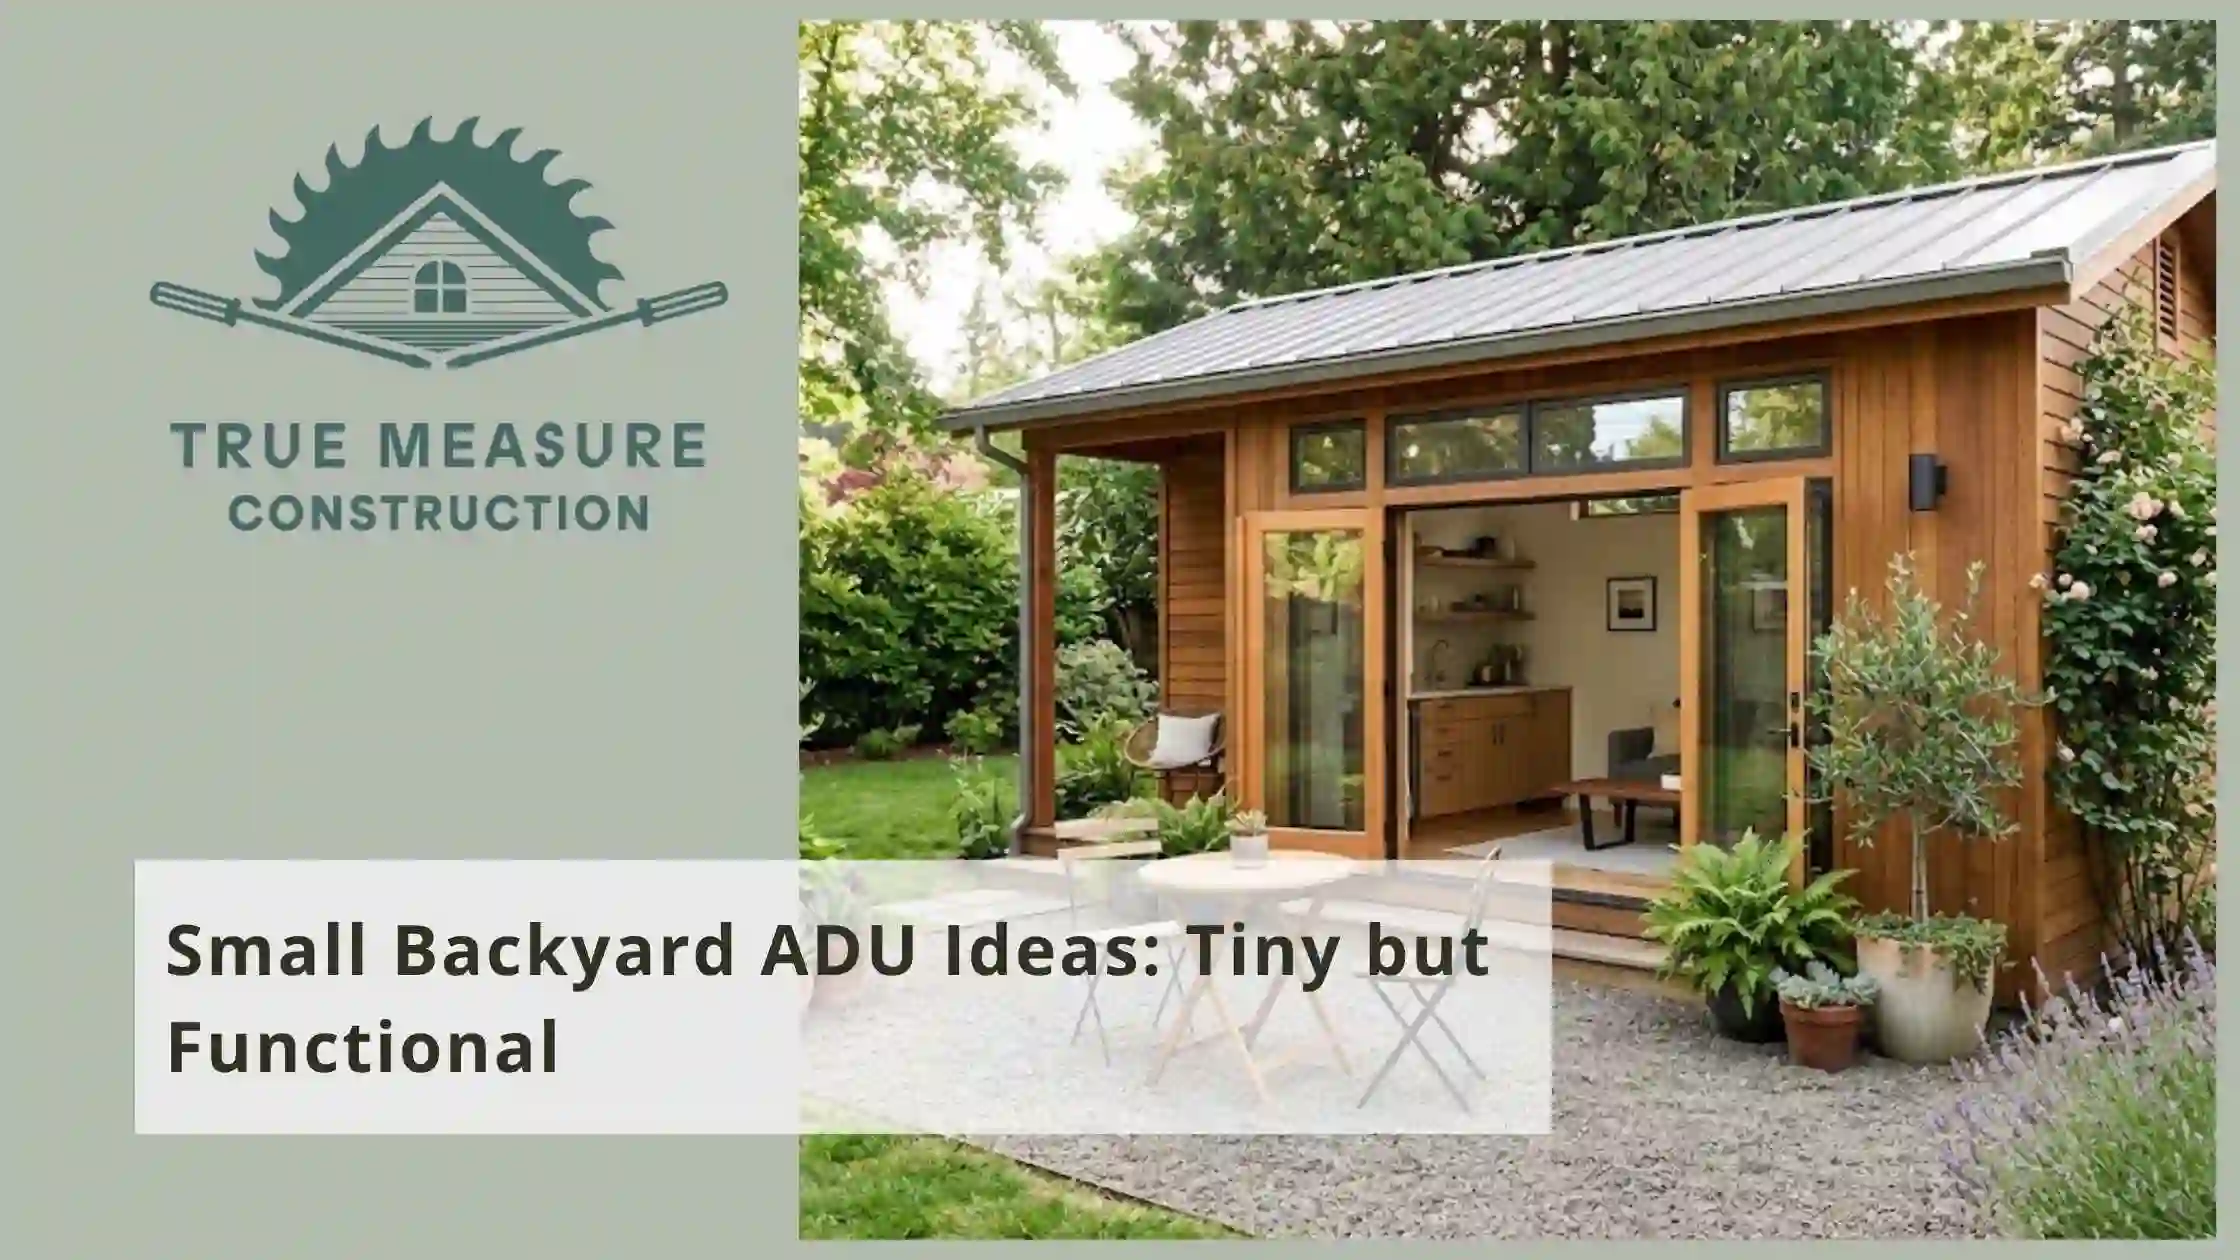
A small Backyard ADU can give Westborough homeowners valuable living space without requiring a large addition to the main house. With limited backyard space, changing family needs, and Massachusetts weather to consider, the challenge is making every square foot useful. A well-designed ADU can function as a guest suite, private space for family members, home office, or rental unit while still fitting naturally into the existing property. True Measure Construction specializes in custom ADU design and construction, helping homeowners create practical spaces tailored to their property and lifestyle.
Why Backyard ADU Makes Sense in Westborough
Homeowners do not always need a large second home. Sometimes, a compact living space can solve a very specific need.
A smaller ADU can provide independent space for an aging parent, give adult children more privacy, create a dedicated home office, or offer flexible accommodation for guests. True Measure Construction notes that ADUs can be designed as backyard cottages, in-law suites, guest houses, or rental units depending on the homeowner’s goals.
Westborough properties also need to account for changing Massachusetts weather. Proper insulation, windows, construction materials, and energy-efficient design are important when creating a comfortable living space that can perform throughout the year.
The key is not simply making the unit smaller. It is designing the available space intelligently.
Smart Layouts Make Small Spaces Feel Larger
One of the most effective Backyard ADU ideas is an open-concept layout.
Combining the kitchen, dining area, and living room into one connected space can make a compact unit feel more spacious. Removing unnecessary interior walls improves movement and allows natural light to travel farther through the unit.
True Measure Construction focuses on maximizing available square footage and creating layouts that feel open and inviting while still meeting safety and structural requirements with an effective Backyard ADU.
Use Multi-Functional Rooms
A small Backyard ADU does not need a separate room for every activity.
A living area can include a compact workspace. A bedroom can incorporate built-in storage. A kitchen can use vertical cabinets to reduce the amount of floor space needed for storage.
Modern ADU design can also include features such as Murphy beds, fold-down desks, sliding partitions, and built-in storage benches. These features allow one area to serve multiple purposes without making the unit feel crowded.
Choose Compact Fixtures
Oversized fixtures can quickly consume valuable floor space.
Compact appliances, appropriately sized bathroom fixtures, and efficient cabinetry can provide the same basic functions while leaving more room for movement.
This is where professional planning becomes important. A builder can determine how different elements should be positioned before construction begins instead of trying to solve space problems after installation.
A Westborough Homeowner’s Small ADU Project
Consider a Westborough homeowner with an underused portion of the backyard. The family wants to create private accommodation for a relative but does not want a large structure dominating the property.
After discussing the family’s goals with True Measure Construction, the project is planned around a compact footprint. The design includes an open living area, efficient kitchen, private bedroom, and comfortable bathroom.
Rather than filling the space with unnecessary walls and oversized fixtures, the design focuses on storage, natural light, efficient circulation, and flexible furniture placement.
True Measure Construction manages the project from consultation and design through permitting, site preparation, construction, and finishing. This gives the homeowner one professional team coordinating the different stages of the build.
The finished unit provides independent living space while maintaining a practical relationship with the main house.
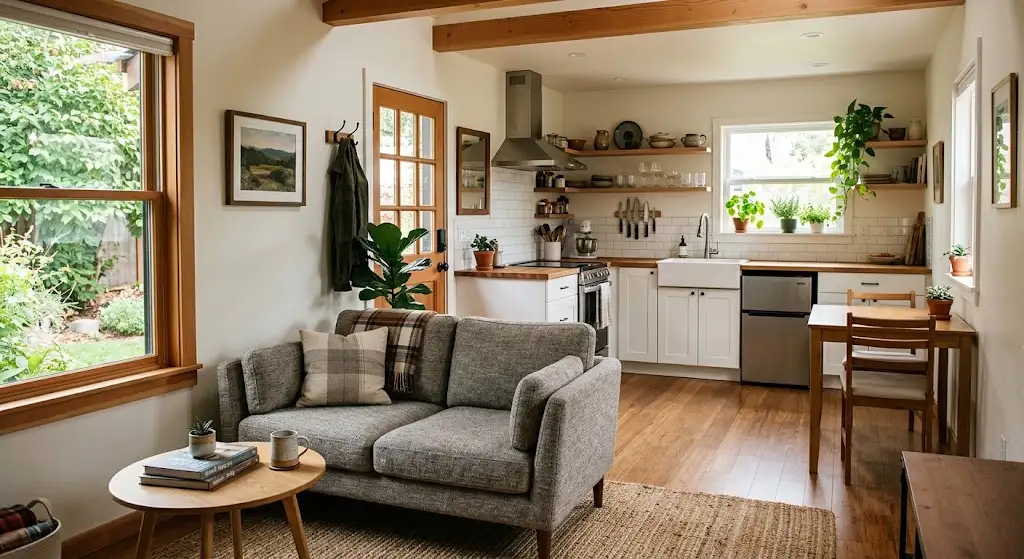
Built-In Storage Is Essential
Storage is one of the biggest challenges in a small Backyard ADU.
Freestanding furniture can quickly make a compact room feel crowded. Built-in solutions use space more efficiently and can be designed around the exact dimensions of the unit.
Useful options include:
- Floor-to-ceiling cabinets
- Built-in bedroom wardrobes
- Storage under benches
- Shelving above work areas
- Kitchen cabinets extending toward the ceiling
- Built-in media storage
- Under-bed storage
The goal is to give every item a designated location without sacrificing valuable walking space.
Professional design can also identify unused areas that homeowners may overlook, such as the space beneath stairs, corners, or wall sections above countertops.
Natural Light Can Transform a Tiny ADU
A small space can feel much larger when it receives plenty of natural light.
Large, appropriately positioned windows can brighten living areas and provide views of the backyard. Glass doors can also connect the interior to a small patio or outdoor seating area.
However, window placement needs to balance natural light, privacy, energy efficiency, and the building’s overall design.
True Measure Construction emphasizes energy-efficient construction and quality materials when building ADUs.
Use Outdoor Space as an Extension
A compact patio or small deck can make a tiny unit feel more spacious without increasing the interior footprint.
A simple outdoor seating area gives occupants another place to relax, eat, or work. Strategic landscaping can also provide privacy between the ADU and the primary residence.
Energy Efficiency Matters in Massachusetts
A small Backyard ADU still needs to be comfortable through Massachusetts’ changing seasons.
Insulation, windows, roofing, and heating and cooling systems all contribute to indoor comfort and energy performance. Poor planning in any of these areas can create problems later.
True Measure Construction builds ADUs with attention to energy efficiency, durability, and long-term functionality. Its approach includes quality materials and proven construction techniques designed to create structures that stand the test of time.
Professional construction also allows energy-efficient features to be considered during the design stage instead of being added as an afterthought.
Why Professional ADU Construction Matters
Building a Backyard ADU is much more complicated than placing a small structure in a yard.
An ADU is a residential living space that requires proper structural construction, utilities, permits, and compliance with applicable building requirements.
True Measure Construction handles permitting, site preparation, construction, and finishing as part of its ADU process. The company also works collaboratively with homeowners to select layouts, finishes, and features based on their goals.
Site Planning
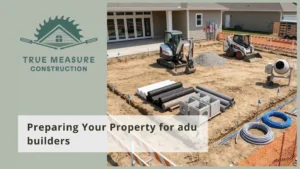
The available backyard space needs to be evaluated before the design is finalized. Placement, access, utilities, and the relationship between the existing house and the new structure all matter.
Utility Planning
Water, electrical, heating, cooling, and other systems need to be incorporated into the design. Trying to add these systems without proper planning can create costly complications.
Building Codes and Permits
Permits and inspections are another reason an ADU should be handled by experienced professionals. True Measure Construction manages permits and the construction process so homeowners do not have to coordinate every stage independently.
DIY construction may seem appealing for a small structure, but an ADU requires the same attention to structural safety, utilities, and code compliance as any other residential project.
Flexible Design Makes a Small ADU More Valuable
The best Backyard ADU does not have to serve only one purpose.
A unit designed as a guest suite today could become an office tomorrow. It could later provide independent accommodation for a family member or serve as a rental property, depending on the homeowner’s goals and applicable regulations.
This flexibility makes thoughtful planning especially important.
True Measure Construction designs ADUs around each homeowner’s lifestyle, property, and long-term needs rather than relying on a single standard layout.
FAQs About Small Backyard ADUs
How small can an ADU be?
The appropriate size depends on the property, local requirements, intended use, and the homeowner’s needs. A professional builder can help determine a practical footprint.
What should a small ADU include?
A compact unit can include an open living area, kitchen, bathroom, bedroom, and storage. The exact layout should be designed around the available space.
Can a small ADU be energy efficient?
Yes. Proper insulation, efficient windows, quality construction, and appropriately planned heating and cooling can contribute to year-round comfort and energy efficiency.
Does True Measure Construction handle ADU permits?
Yes. True Measure Construction states that it handles permits, site preparation, construction, and finishing as part of its ADU services.
Build a Small ADU That Works Harder
A well-designed Backyard ADU proves that a smaller footprint does not have to mean limited functionality. With an open layout, built-in storage, efficient fixtures, natural light, and flexible spaces, even a compact unit can become a comfortable and valuable part of a Westborough property.
True Measure Construction provides custom ADU design and construction, handling the project from consultation and planning through permitting, site preparation, construction, and finishing. The team focuses on practical layouts, quality materials, energy efficiency, durability, and seamless integration with the existing property.
If you are considering a small ADU for family, guests, work, or future flexibility, contact True Measure Construction at 774-615-9623 to discuss your project and request a free estimate. Their team can help turn an underused backyard into a thoughtfully designed living space that makes every square foot count.